- A dry-looking surface does not establish the condition inside a foundation assembly.
- Insulation, air control, water control and drying must be considered together.
- Ask for a scoped assembly proposal and a record of interfaces before finishes conceal them.
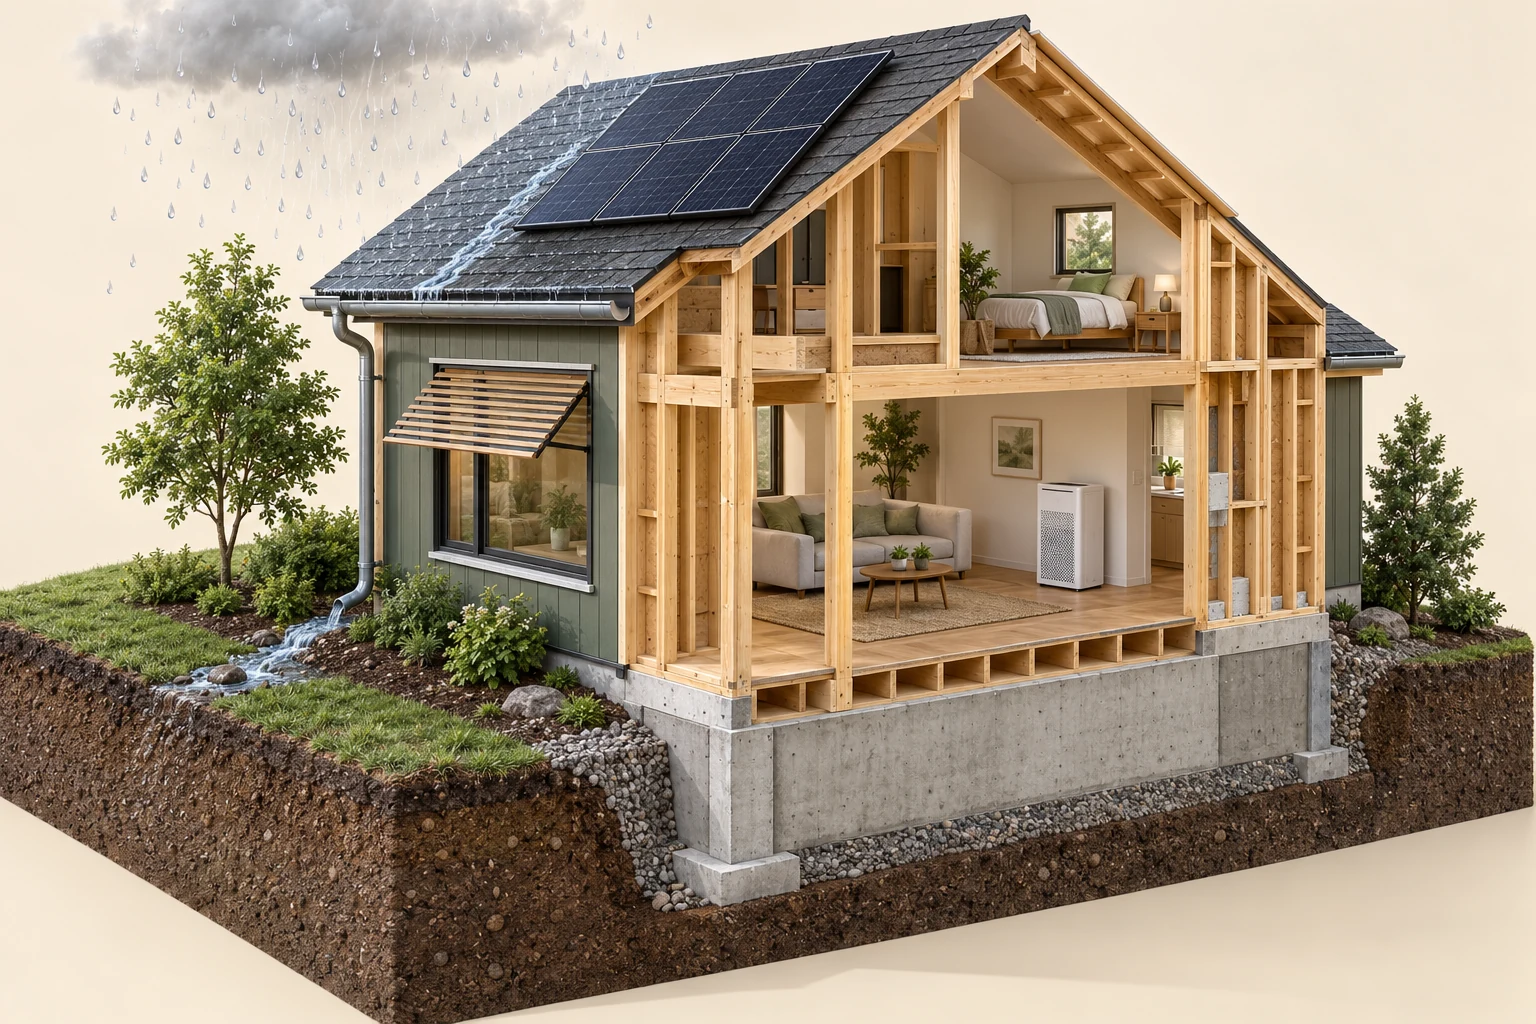
Conceptual architecture. Layout, sizes and routes are illustrative; the picture does not describe your home’s condition.
Explore this picture study ↗3 picture lessons appear beside the questions in this guide. Use them to understand the explanation, then consider what it means for your home.
Define the intended use and the existing assembly
A basement retrofit may aim to improve comfort, reduce heat loss, add finished space or repair damaged materials. Those goals are related but do not have identical evidence requirements. Write down the intended use, available construction records, visible condition and proposed changes. A finish selection is easier to evaluate when the underlying decision is clear.
Identify what is actually known about foundation materials, interior layers, the floor and transitions to the rest of the house. Concrete, masonry, rubble and wood foundations do not form one interchangeable retrofit detail. Existing finishes can limit observation. An owner should report those limits rather than assuming an attractive wall surface proves the construction behind it.
The envelope illustration separates conceptual functions. It is not an assembly specification for a Canadian basement and does not establish continuity at a rim, window or floor junction. Use it to ask where water, heat, air and vapour are controlled in the proposed design, then request drawings and assessment appropriate to the actual construction.
Separate liquid water, vapour and condensation questions
Water can reach below-grade materials through more than one process. Liquid entry, moisture movement through materials and condensation on cold surfaces are different mechanisms. A dehumidifier reading or one damp spot does not identify which dominates. Record timing, weather, location and any known plumbing event before choosing a remedy.
A cool foundation surface may behave differently when indoor air conditions change. A wall can also be damp without a visible puddle. NRCan's basement guidance stresses evaluating and addressing existing moisture concerns before insulating. The useful professional question is what evidence supports the identified pathway, not whether every basement should receive one named membrane.
Do not provoke a leak, drill into an unknown assembly or disturb suspect materials to resolve the uncertainty. Persistent or unexplained dampness and suspected hidden mould need qualified investigation. Health-related symptoms require healthcare advice, while the building assessment addresses source and condition. Neither role should be replaced by a colour diagnosis from a photograph.
Understand how insulation changes temperatures
Adding insulation changes where temperature differences occur in an assembly. An interior finish can become more comfortable while the foundation behind it becomes colder under some winter conditions. That is why a retrofit should be assessed as a system rather than a product applied to a surface. The same room-temperature reading can coexist with different concealed material conditions.
Thermal continuity also matters at transitions. A well-insulated central wall area does not establish the performance of an edge, penetration or connection to the above-grade assembly. Ask how the proposal treats those interfaces and what details will be recorded before concealment. A product thickness alone does not explain the completed heat-flow route.
A qualified designer or building professional can relate construction, climate and intended use to suitable options. An energy evaluation may inform heat-loss priorities, but does not automatically establish structural or water-entry condition. Keep those scope distinctions visible when comparing proposals, especially when a package is sold primarily by its insulation value.
Ask where drying remains possible
Materials may receive moisture even when a project aims to prevent it. A useful assembly discussion therefore asks how moisture is limited and how affected materials can dry under relevant conditions. A layer that strongly restricts one direction of drying may change the consequences of moisture from another route. This is not a reason to prescribe or prohibit one material for every home.
Discuss the existing foundation, exterior conditions, proposed layers and interfaces with the qualified professional. Ask which assumptions support the arrangement and which observations could challenge them. A drawing should explain the function of each layer without treating insulation, air control, vapour control and liquid-water control as synonyms.
The familiar question should I add plastic is too broad to resolve without the assembly and location. A universal answer can be misleading in a basement with different construction or moisture conditions. Request a project-specific explanation, applicable local requirements and details for transitions. HomeAI can explain the distinction between functions; it cannot approve a nationwide wall recipe.
Coordinate ventilation, radon and existing services
Finishing space can change occupancy, accessible surfaces and the information available about the building. Air sealing can also change air exchange. Discuss the intended ventilation arrangement rather than assuming that a newly comfortable room has adequate outdoor-air delivery. Mechanical ventilation evidence and moisture-source evidence answer different questions.
Radon needs its own representative measurement context. A sealed-looking floor or labelled pipe does not establish a verified result. If the basement will become regularly occupied or the configuration changes, ask whether existing test evidence still answers the intended-use question. Do not use an envelope proposal as a substitute for a radon report or a qualified mitigation assessment.
Identify electrical, plumbing and fuel-burning equipment before work is scoped. Access and venting should be considered by the appropriate professionals, not hidden behind finishes by default. For a present CO alarm, leave and call emergency services from outside. Routine retrofit planning must not delay a response to an active hazard.
Possible entry geometry is not a radon result
The model shows a concrete floor-to-wall junction, a short collared open-ended section at the wall and an exposed soil-and-stone cut face. Timber framing and the front display edge provide specimen context; there is no visible gas or concentration.
Numbers identify the parts explained below.
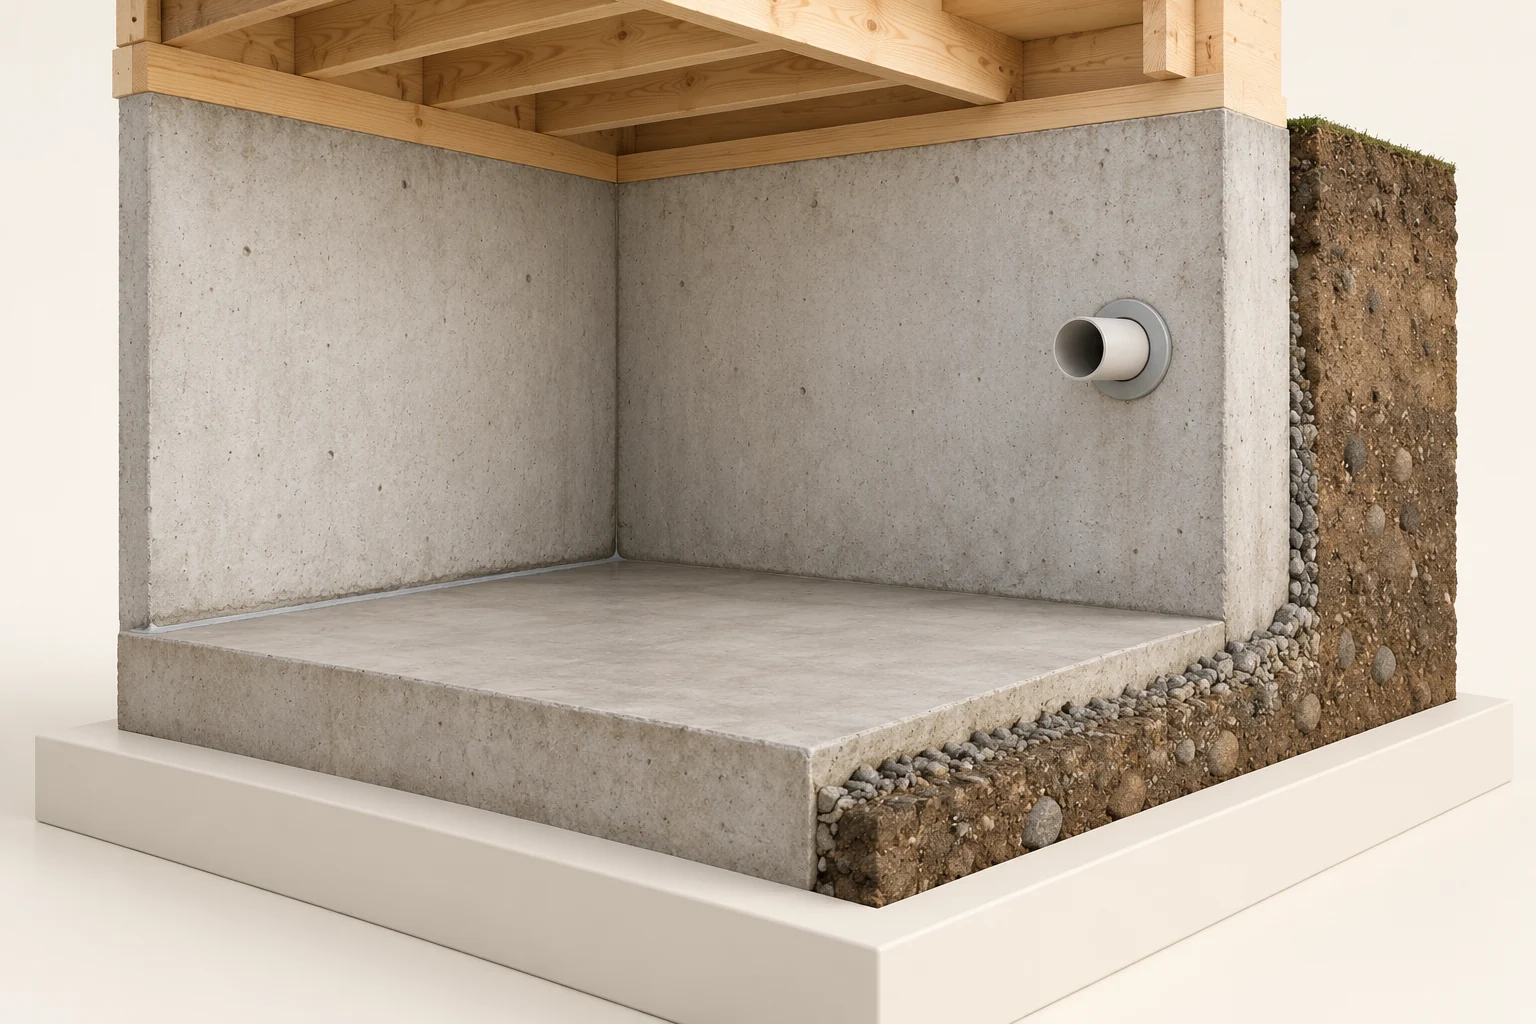
- Floor-to-wall junction
The visible junction is a place to ask about building context and possible entry routes. Its appearance cannot establish leakage, sealing performance or the home’s radon level.
- A short wall section
The collar and open end are visible; the far endpoint and full service route are not. Do not infer an identified radon pipe, a particular concealed connection or an actual entry path from this specimen.
- Ground-contact context
Soil and stones appear in the display cut face. Their appearance does not measure soil gas or predict this home’s occupied-space concentration; a neighbouring result or map does not supply that measurement.
What does this illustration leave out?
The other side and full route of the wall section are unseen. Soil gas, pressure relationships, concealed continuity, actual entry paths and occupied-space radon levels are unknown. The cut face is a model display, not an excavation or an installed wall-layer specification. A visible interface does not prove a leak or defect, and this picture does not identify a representative sampling location. This illustration explains an idea. It is not an installation guide.
What actual measurement record represents the home’s occupied space, and what can the building interfaces add without pretending that radon is visible?
Explore this with HomeAI ↗Opens an editable question. Nothing is sent until you choose to send it.Air routes and energy exchange are different
Separate routes illustrate distribution and ventilation functions. Heat or moisture transfer does not require an air bypass.
Numbers identify the parts explained below.
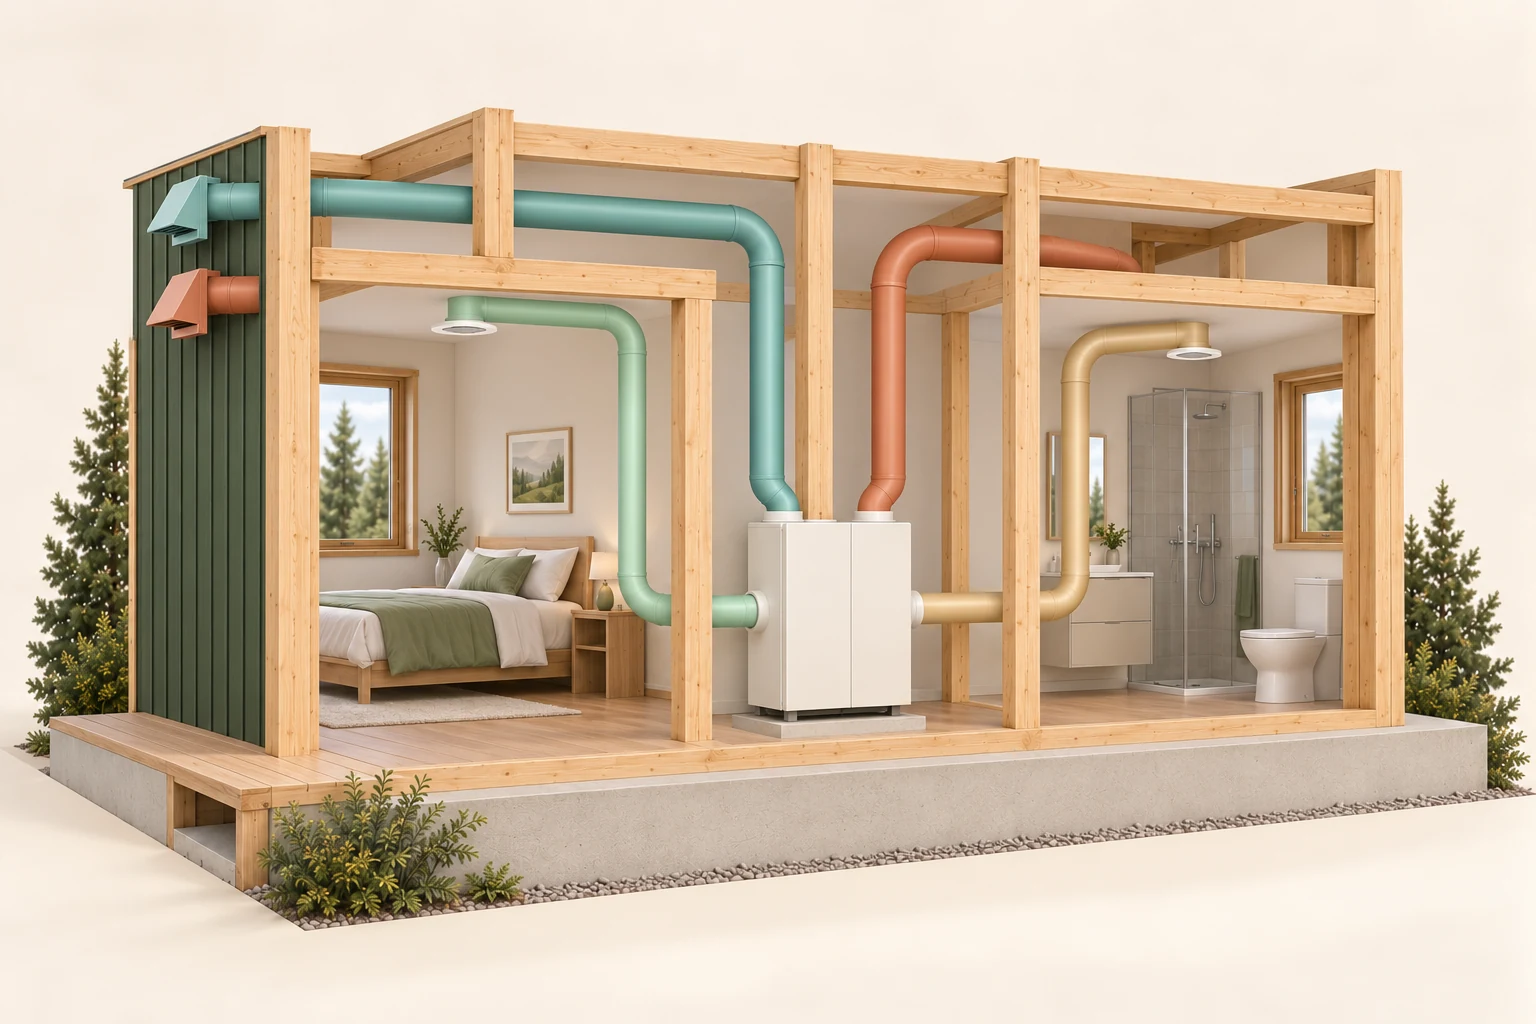
- Outdoor interface
Weather and smoke conditions affect the ventilation question.
- Equipment
Use the manual and commissioning record to identify its actual functions.
- Room delivery
Distribution needs its own observations; equipment age cannot establish airflow.
What does this illustration leave out?
Actual airflow, balance, leakage, filtration, settings and commissioned operation are not measured here. This illustration explains an idea. It is not an installation guide.
What measurements and commissioning records distinguish ventilation, recirculation and heating or cooling distribution?
Explore this with HomeAI ↗Opens an editable question. Nothing is sent until you choose to send it.Specify assessment and completion evidence
Ask the assessor to distinguish visible observations, instrument indications, confirmed findings and inaccessible areas. A moisture meter's interpretation depends on the material and method; a thermal image is not a direct picture of mould. Measurements should be tied to the question they answer rather than collected as a decorative appendix to a quote.
For the work itself, preserve the agreed scope, relevant approvals, assembly details, material specifications and identified interfaces. Dated photographs taken by those safely performing the work can help record details before closure. They do not replace required professional or authority review, and an invoice alone does not establish concealed continuity or current performance.
Ask how identified moisture issues will be addressed and how follow-up will be documented. Proposed remediation, completed source work, drying assessment and new finishes are separate milestones. Do not compress them into basement fixed. If an issue remains unconfirmed or excluded, state that plainly so later work does not build on an unsupported assumption.
Work through a fictional dehumidifier-and-finish proposal
A fictional owner has a cool unfinished basement, a dehumidifier that collects water in summer and a proposed interior wall package. No water-entry assessment is available. The observations support a question about indoor moisture and cool surfaces, but do not rule out other pathways or establish that the proposed layers fit the foundation.
The owner records room conditions and visible patterns without opening the wall or deliberately wetting it. They ask a building professional to define an existing-condition review and explain heat, air, water and drying functions in the proposal. The contractor is asked which transitions will be documented before finishes are installed.
Suppose the review finds no visible bulk-water evidence under the inspected conditions but cannot evaluate a concealed area. That is a bounded finding, not year-round clearance. The plan can retain the exclusion and decide whether further investigation is relevant. The worked example shows why an operating dehumidifier and a good-looking product quotation cannot settle the whole retrofit decision.
Give the appliance record and the wall observation separate questions
A closed appliance sits to the right of the dry illustrated room floor. A discoloured patch appears on the left wall. Two blank cards stand apart, one near each location; the exposed model edges and ceiling framing make this a conceptual room cutaway.
Numbers identify the parts explained below.
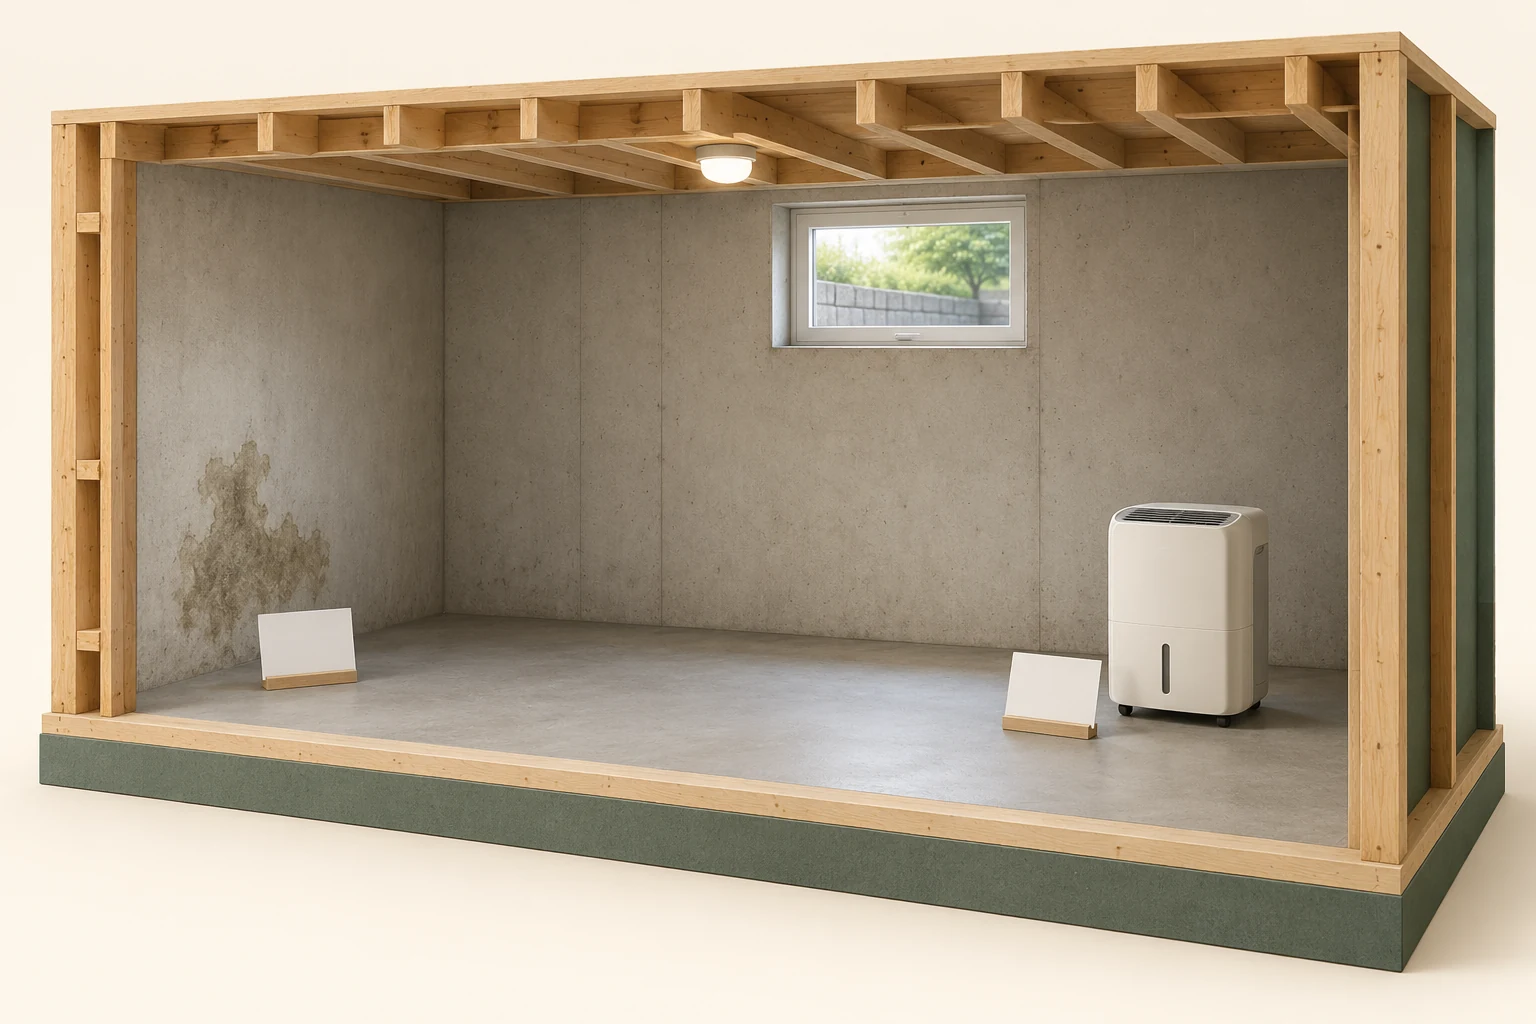
- Existing device information
Use safely visible existing information and model records to distinguish a target, current sampled air, mode and known water route. The blank card contains no actual reading.
- Separate affected-area question
A discoloured patch is an unresolved fictional observation. Collection by an appliance cannot identify this patch's source or establish affected-material condition.
- Different evidence assignments
The two blank cards represent separate device and building questions. Qualified providers choose appropriate scope without reproducing a leak or treating a drawing as an inspection.
What does this illustration leave out?
No moisture source, actual humidity, sampled sensor location, displayed target, mode, water route, collected volume, material moisture, mould identity, electrical safety or drying completion is established. The patch is not connected to the unit by a visible route. A dry-looking drawn floor and blank cards supply no assessment or clearance. This illustration explains an idea. It is not an installation guide.
What does the collection account establish, and which source or material question remains unresolved?
Explore this with HomeAI ↗Opens an editable question. Nothing is sent until you choose to send it.Keep future use and access in the plan
A finished basement should still have a usable record of its assembly, service access and unresolved questions. Keep the before-work condition, assessments, approved scope, completed details and follow-up together. Record future modifications as new events rather than overwriting the original construction account. Label each photograph with its location and purpose so a future specialist can distinguish an exposed construction detail from an image of a completed surface.
Use tasks that reflect the actual next decision: obtain a missing assembly detail, clarify a source finding, confirm relevant local requirements, or ask whether existing radon and ventilation records apply to the intended use. A Home Plan task is an action record, not an inspection grade. Missing evidence should lead to a purposeful question rather than a mandatory menu of every possible test.
Across Canada, climate, foundation construction, ground conditions and local rules differ. A basement approach appropriate to one property cannot be transplanted solely because the room dimensions match.
Ask your realtor how they will organise the records for a future transaction. The responsible professionals assess the assembly and technical work.
If someone is described as HAUSE-trained, confirm their actual training, any required licence, agreed role and current availability.
Explain what was done and verified without promising permanent dryness.
Keep learning about the connected parts
Practice the distinction.
Comfortable finishes over an uncertain foundation
Fictional learning scenario: an unfinished basement is cool, summer dehumidification is used, and an interior retrofit is proposed.
Reported observations
- No source assessment is available.
- The quote identifies products but not every transition.
- Future occupancy differs from current use.
Compare the explanations
Expand each possibility to see the evidence needed to distinguish it. Similar symptoms can have different mechanisms.
Indoor-air and cool-surface interaction
This is one plausible assessment question without proving the moisture source.
Contextual room and surface information interpreted by a qualified professional.
Another water pathway
Existing-condition uncertainties may remain beyond visible surfaces.
Scoped source investigation and construction records.
A useful next question
Request an assembly-specific review and an explanation of water control, drying and relevant interfaces.
The example is not a wall design, moisture clearance or guarantee of future performance.
Know what the words mean.
- Drying potential
- The ways an assembly can release moisture under its relevant material and environmental conditions.
- Control-layer continuity
- How a particular function is maintained through changes in materials and at connections.
- Below-grade assembly
- The connected foundation, floor and associated layers interacting with ground and indoor conditions.
Questions to bring
to the conversation.
- What was actually observed?
- Which part was assessed, and what was inaccessible?
- What record supports the conclusion?
- Who can resolve the remaining technical question?
Separate a showing observation, an existing record and a new professional assessment. Unknown means a question remains; it does not automatically mean a defect.
Use the evidence planner ↗Go to the source.
Original HomeAI explanation informed by these public references. Sources support the underlying guidance; they have not reviewed or endorsed HomeAI. Diagrams are conceptual, and calculator outputs depend on your inputs.
Publication & source review
First published .
- Natural Resources Canada · Basement insulation and crawl spaces
- Natural Resources Canada · How your house works
- Natural Resources Canada · Comprehensive air-leakage control
- Health Canada · Addressing indoor moisture and mould
- Health Canada · Using a radon monitor or long-term detector
- Health Canada · Preventing carbon-monoxide exposure
- Health Canada · Pollutants in building materials
Have a question about your home?
Start with the symptom, timing and what you have observed.
Ask HomeAI