- Supply pipes bring water to the fixture. Drain pipes take used water away. Venting helps protect the water held in traps.
- Identify a pipe by its job, location, markings and matching product information. Colour and the age of the house are clues, not a complete identification.
- A repair, a pressure measurement, a sewer camera and a drinking-water sample answer different questions. Ask which parts the work actually covered.
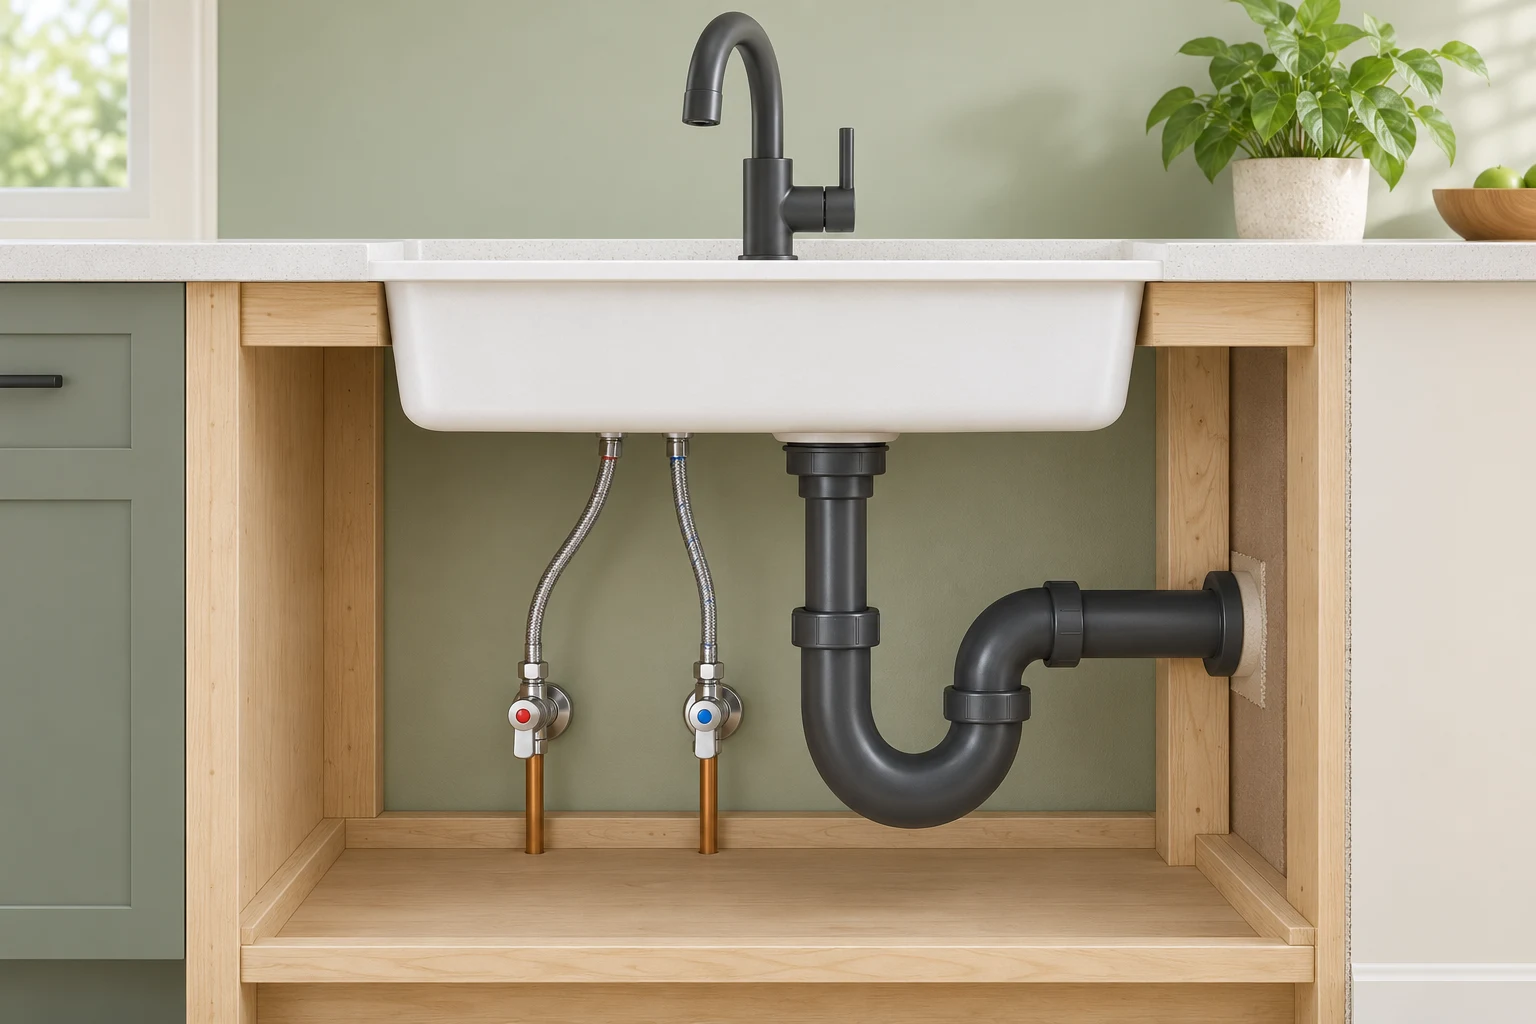
The small supply connections bring water toward the faucet; the larger drain carries used water away. The faucet connections and vent are hidden, and no water is visible inside the curved trap.
About this illustration
The picture does not show the full faucet connections, vent, water inside the trap, actual valve position, flow, leaks or an assessed installation. This is a conceptual teaching model, not an assessment of your home.
5 picture lessons appear beside the questions in this guide. Use them to understand the explanation, then consider what it means for your home.
What happens between the tap and the sewer?
At a sink, plumbing has three connected jobs. Supply pipes bring water to the tap. The sink receives that water, and the drain takes it away after use. Venting gives the drainage system an air connection and helps protect the water held in traps. These jobs can occupy the same wall without becoming interchangeable.
The incoming water service connects the home to a public water main or a private source. Inside, supply branches distribute water to taps and appliances. Pressure provides the push that makes water available at an outlet. Opening the tap allows it to flow. A water heater supplies the heated-water part of the system; it does not heat the drain.
After use, water enters the sink’s drain opening and passes through its trap. It then joins the downstream drainage route. A branch serves connected fixtures; a stack is a vertical drainage pipe; the building drain carries discharge towards the building sewer. Gravity is the usual driving force in that route, rather than the incoming supply pressure.
Some installations need a pump to move wastewater onwards when gravity drainage is not available. That equipment has its own controls, care and assessment. The final destination may be a municipal sewer or a private sewage system. Do not assume a basement pump, rainwater pipe and sanitary drain all serve the same purpose.
Start your home sketch with one familiar fixture. Mark the visible supply, trap and drain, then leave hidden connections as unknown. Ask a plumber to explain the vent arrangement and destination. A conceptual cutaway teaches the jobs; it cannot establish sizes, slope, connections or compliance behind your walls. The national sewer guide continues the journey beyond the building.
Water arrives at the faucet; used water leaves through the drain.
The small supply connections bring water toward the faucet; the larger drain carries used water away. The faucet connections and vent are hidden, and no water is visible inside the curved trap.
Numbers identify the parts explained below.
- Faucet and supply connections
The faucet uses incoming water. The hoses rise toward it, but their upper connections are hidden behind the basin.
- Supply controls
The small control fittings belong to the incoming-water side. Their colours and handle orientation do not establish the installed material, hot/cold identity or valve state.
- Curved drain and trap
The larger drain curves below the sink. A working trap retains water to separate the room from drain gases; that water is not visible in this illustration.
- Drain outlet
The outlet extends toward the wall. The rest of the drain and its vent are outside the picture.
What does this illustration leave out?
The picture does not show the full faucet connections, vent, water inside the trap, actual valve position, flow, leaks or an assessed installation. Read each labelled part below the picture.
Ask the plumber which controls serve this fixture and how its trap and vent work. Use the matching fixture and valve information rather than judging handle position in this picture.
Explore this with HomeAI ↗Opens an editable question. Nothing is sent until you choose to send it.Follow the water through three different jobs
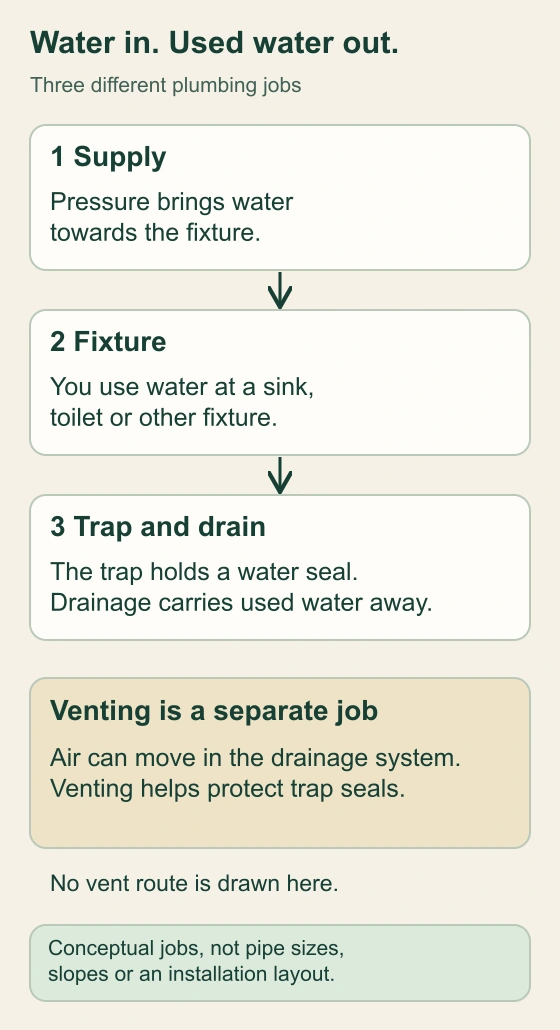
Supply pressure brings water to a fixture. After use, the trap and drain carry discharge onwards. A separate box explains venting’s air and trap-protection job.
Numbers identify the parts explained below.
- Supply water
The supply route brings water to the fixture under pressure. It is separate from wastewater drainage.
- Fixture, trap and drain
The fixture receives water. Its trap retains a water seal while discharge moves into the downstream drainage route.
- Venting
Venting allows air circulation in the drainage arrangement and helps protect trap seals. Its actual connection and route are not drawn.
What does this illustration leave out?
The diagram does not show installed pipe sizes, slopes, connections, vent routing, pressure or approval. Read the full explanation below the diagram. It remains available without using the animation.
Can the plumber show which pipes supply this fixture, where its drain goes and how its trap is vented?
Explore this with HomeAI ↗Opens an editable question. Nothing is sent until you choose to send it.Read the complete diagram
Follow the water through three different jobs
- Supply water
- The supply route brings water to the fixture under pressure. It is separate from wastewater drainage.
- Fixture, trap and drain
- The fixture receives water. Its trap retains a water seal while discharge moves into the downstream drainage route.
- Venting
- Venting allows air circulation in the drainage arrangement and helps protect trap seals. Its actual connection and route are not drawn.
Gravity is the usual force in the downstream drain; some installations need a wastewater pump. This diagram provides no full plumbing route or vent design.
What remains unknown: The diagram does not show installed pipe sizes, slopes, connections, vent routing, pressure or approval.
A closer look
Three jobs at the same sink
- Water supplyPressure brings water to the tap through the supply branches. It is a different route from used-water drainage.
- DrainageWater leaving the fixture passes through the trap and downstream drainage towards the building sewer. Some installations need a wastewater pump.
- VentingThe drainage air arrangement allows circulation and helps protect trap seals. A simplified sketch does not establish the installed connections.
Conceptual functions only. No pipe sizes, slope, connection recipe, local approval or actual route is supplied.
What does copper piping tell me—and what does it leave unknown?
Copper is a metal used in identified plumbing products. Copper supply piping carries water to fixtures, but the word copper does not specify the product or its permitted application. The national model code distinguishes different copper pipe and tube uses. A visible copper-coloured run is a useful starting point for identification, not a description of every pipe in the home.
Separate material from condition. Health Canada explains that localized copper corrosion can form pits that eventually penetrate the pipe wall and cause small leaks. That mechanism does not mean every copper pipe has a pit. Nor does a stain explain why a particular pipe leaked. A qualified finding must connect the observed condition with the proposed work.
From ordinary safe access, note the location of an existing stain, reported leak or past repair. Do not scrape the surface, disturb insulation or take a joint apart to identify it. Ask what the plumber actually saw, whether a leak was located, and whether the finding concerns one joint, one branch or a wider investigation.
A quotation should distinguish local repair from renewal of a larger distribution route. Ask where it starts and ends, what remains concealed, and whether opening and restoring walls is included. Keep the method used to check the completed work. A repaired leak can be a useful result without becoming a guarantee about every older run.
Copper in a visible basement segment also does not identify the incoming service under the yard. Water quality is another question again. The material photograph documents what was visible; an appropriately collected laboratory sample documents the tested water. Keep those records separate so neither is asked to prove something it cannot.
What is PEX, and why do the exact pipe and fittings matter?
PEX means crosslinked polyethylene. It is used in identified flexible water-piping products. A run may curve between locations instead of using the same arrangement as rigid metal pipe. A manifold is a distribution point for multiple branches. Its tidy appearance can make the routes easier to understand, but it does not verify the concealed installation.
The pipe, fittings and connection system work as an assembly. Saying the house has PEX leaves out which product it is, what it supplies and what connections were used. Look for existing readable markings where the pipe is already safely exposed. Keep the location of that photograph with the manufacturer and product identification a plumber confirms.
Colour can help someone follow a labelled drawing. It cannot establish that an unknown red pipe carries hot drinking water or that a blue one is an approved cold-water product. Uponor’s Canadian catalogue distinguishes named products and their intended uses, including reclaimed-water and residential examples. The exact product literature supplies the application information; colour alone does not.
That catalogue also illustrates a building-specific limit: its Canada-only ResiPEX description names single-family residential applications without required fire-resistive construction and excludes other applications. This is a lesson about matching a product to its use, not a recommendation for that brand or a rule covering all PEX. Ask the professional which literature applies to the actual installed pipe.
For an alteration or new-home handover, request the product and connection information and the work’s inspection scope. A replacement branch does not identify every older branch it joins. Do not bend, cut, tighten or connect a fitting using this lesson. Compatible parts and appropriate installation are professional assessment questions, not conclusions from parts placed beside one another in a picture.
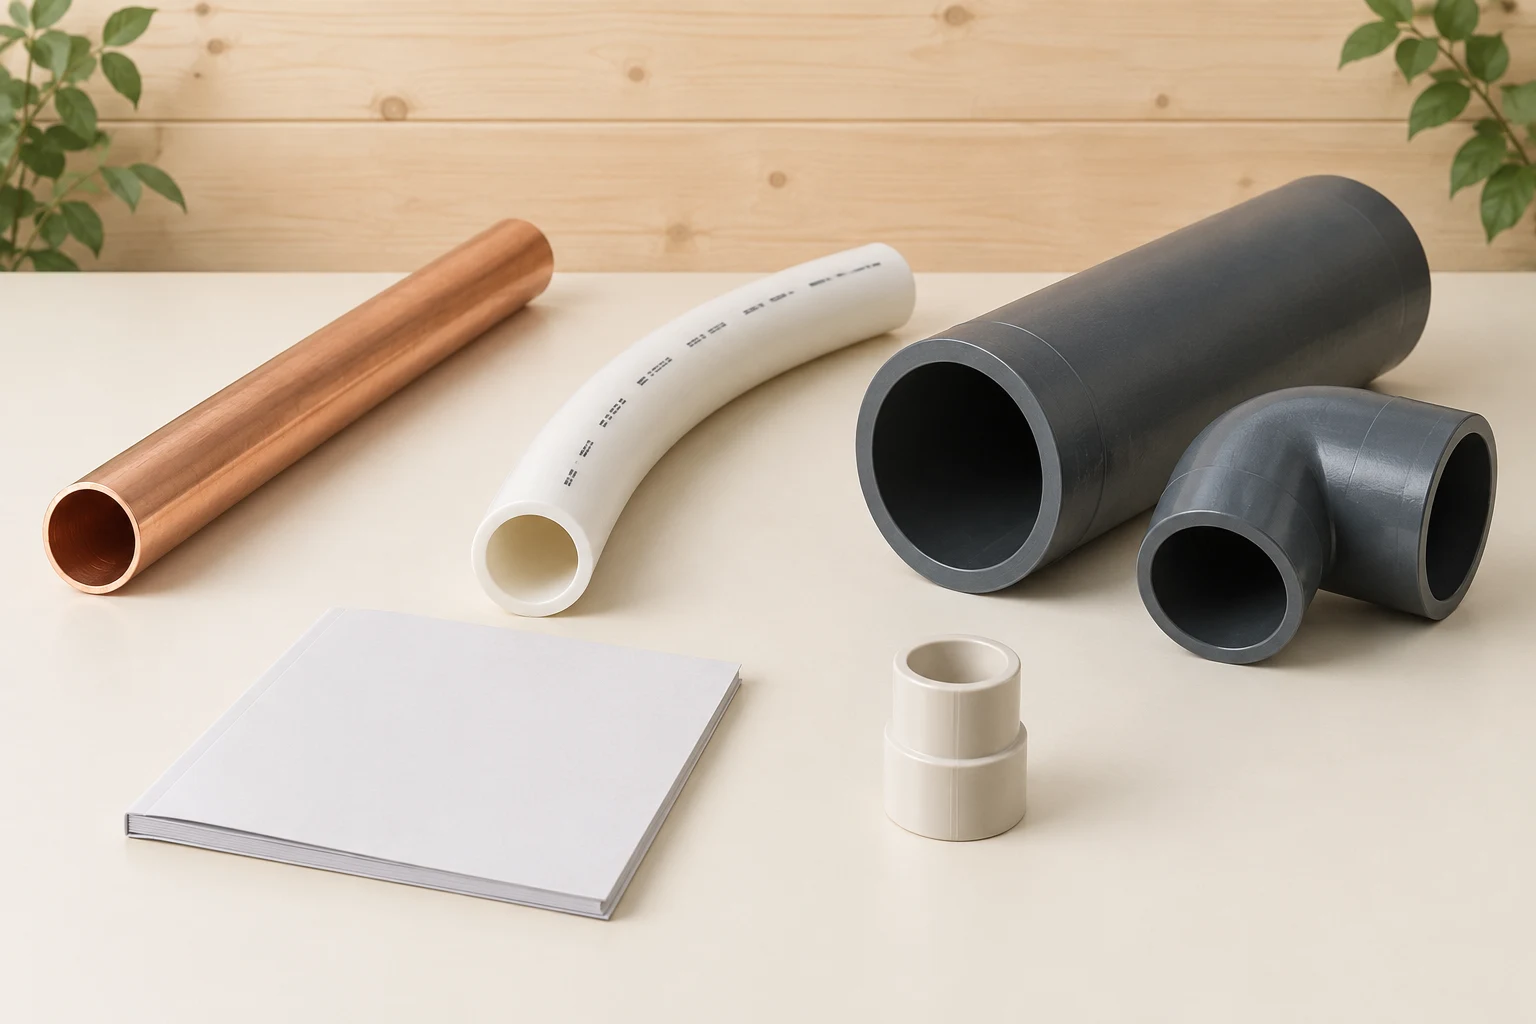
A pipe’s markings and intended use matter more than its colour.
Small and large pipes and fittings can have different jobs. These colours and unreadable marks do not identify the products; use the actual readable markings and matching product information.
Numbers identify the parts explained below.
- Small pipe examples
Supply piping brings water to fixtures. These small examples show different forms; actual markings and product records identify the installed material and use.
- Larger pipe and elbow
Drain and vent products have their own jobs. The larger tube and elbow are separate examples; their colour and shape do not identify a matched or approved product system.
- Product information
The blank booklet stands for information that must come from the actual product. This picture has no readable specification or approval.
What does this illustration leave out?
No product identity, rating, compatibility, approved use, actual connection or condition is established. The blank booklet contains no shown information. Read each labelled part below the picture.
Ask the plumber to identify the actual pipe and fittings from readable markings and matching records, then explain whether they suit the proposed job.
Explore this with HomeAI ↗Opens an editable question. Nothing is sent until you choose to send it.How do galvanized steel, lead and Poly-B change the questions?
These are different materials with different concerns. Calgary describes galvanized steel waterline piping as vulnerable to internal corrosion that can restrict water flow. Think about a water-delivery passage becoming more restricted, rather than assuming that a weak tap proves the cause. Fixture restrictions and other supply conditions can produce similar observations.
Poly-B is polybutylene supply piping. A home may contain some of it alongside later replacement branches. Ask a qualified plumber which segments were identified, how that identification was made and where the material continues out of view. Neither a newer kitchen nor the construction year establishes that the entire supply system was replaced.
Lead-related questions include the incoming service, other plumbing components and the water people consume. Health Canada advises asking the municipality or utility about service-line information and contacting the local health unit about an accredited laboratory. A material finding indicates a possible exposure source; it does not supply the concentration in water at a particular tap.
Calgary’s public water-service records and responsibility boundary are local examples. They do not identify every private pipe or set the rule in another municipality. The city also says most older Calgary service pipes are copper, so age alone is insufficient. Obtain information for the address and clarify which public and private portions it describes.
Do not scrape or cut an unfamiliar pipe to settle the question. Keep material identification, condition, water testing and insurer requirements in separate entries. The existing Poly-B, water-evidence and insurance lessons explore those decisions in more detail. The useful next question here is which segment and concern the specialist needs to assess.
What do ABS and PVC do on the drainage side?
ABS and PVC are different plastics used in specified drain, waste and vent products, often shortened to DWV. Drainage carries used water away; venting serves the air and trap-protection job. A material may be used in both parts of a documented system, but that does not make drainage and venting the same function.
IPEX’s Drain-Way page describes a named ABS DWV system. Its System 15 page describes a separate PVC DWV system with stated building and air-plenum limits. An air plenum is a space used to carry ventilation air. These examples show why the product and building context matter; they do not approve a pipe you have photographed.
Similar-looking plastic pipes may serve other purposes, including appliance exhaust or another water service. Readable markings, route information and qualified interpretation are more useful than a colour verdict. A pipe beside a furnace should not be treated as a drain simply because it looks like the plastic under a sink.
Ask the plumber how the drain is connected, supported and accessed within the proposed work. Manufacturer claims about durability are descriptions of a product, not findings about this installation. This guide provides no solvent, connector, slope or pipe-size recipe. Transitions and building requirements need the actual product information and locally applicable professional review.
Keep the internal drain and buried sewer separate in your records. Seeing sound-looking plastic under the basin cannot establish the material or condition below the slab or yard. The national sewer and sewer-scope guides explain what further route information or a camera assessment can contribute when that downstream question matters.
What does an older cast-iron stack mean in a mixed system?
Cast iron is a metal used in specified drainage and vent piping. A stack is the vertical drainage route receiving discharge from connected fixtures. The national model code identifies cast-iron drainage and vent products separately from water-supply products. An older metal stack beside newer plastic or PEX can therefore reflect different jobs as well as different installation dates.
A home does not have one plumbing age. It may have a newer kitchen supply branch, an older bathroom drain, a partly renewed stack and an unidentified buried service. Each segment needs its own description. Materials meeting at a transition do not, by themselves, prove a defect or explain why earlier work was done.
Ask where the transition occurs and what the invoice actually covers. Bathroom branch, shared stack, building drain and buried sewer describe different extents. A sink repair and a sewer replacement should not both become simply new plumbing in the home’s file. Keep dated alteration drawings and any relevant inspection findings with the named extent.
A visual inspection describes accessible surfaces. A camera records what its view and accessible route reveal. A repair invoice records work. None automatically supplies a complete concealed route or a condition assessment of every pipe. Ask which method addresses the concern and what the provider could not reach or establish.
Avoid deciding on wholesale replacement from age alone or declaring all older pipes irrelevant because one branch is modern. Compare the specialist’s identified finding, proposed extent, access work and completion checks. For a shared building, involve the authorized manager before planning access to common piping. An owner’s fixture may connect to a route serving other homes.
Why does a draining sink still need a trap and vent?
The curve beneath a sink has a useful job: a trap retains water after drainage. That water forms a seal against gas passage from the drainage system into the room. New discharge can pass through while water remains in the trap. The useful feature is the liquid barrier, rather than the curve alone.
Water and air move within the drainage system. Differences in air pressure can disturb trap seals. Venting allows air circulation and helps protect the retained water. The national model code explains these jobs separately from carrying wastewater away. A sink emptying promptly does not establish its hidden vent arrangement or continued trap protection.
The installed arrangement may be more complicated than a separate vent drawn beside each fixture. The model code describes wet venting, where a specified drainage section also performs a venting function, and an air-admittance valve, which allows air in under particular conditions. These are defined arrangements, not permission to add a valve or alter a pipe in your home.
A trap that loses its water seal can allow gas passage. Calgary describes evaporation in infrequently used floor drains as one possible mechanism. An odour, gurgle or drainage problem still has alternative explanations. Tell the plumber which fixture, when it happened and what normal fixture use you had already noticed. Do not create a fault to gather evidence.
Ask what the assessment will establish about the trap, drain and vent, and which concealed parts remain outside it. Avoid dismantling unfamiliar piping, opening cleanouts or entering confined spaces. For active wastewater backup, stop unnecessary fixture use, keep away from contaminated areas and seek local utility guidance and qualified plumbing help. An odour description is not a gas-safety clearance.
Why the curve below a sink holds water
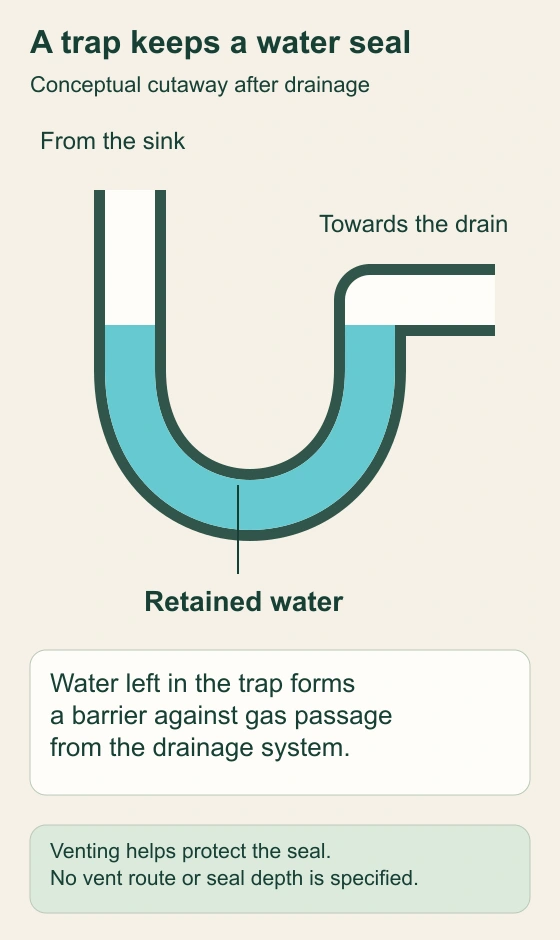
The conceptual cutaway shows water remaining at the bottom of a trap after drainage. That water forms a barrier against gas passage from the drainage system.
Numbers identify the parts explained below.
- From the sink
New discharge enters from the fixture above. This is a conceptual trap section rather than a complete fixture installation.
- Retained water
The water left in the trap forms the gas barrier. A curved pipe’s appearance alone does not prove that the actual trap retains its seal.
- Downstream drain and venting
Discharge continues into the downstream drain. Venting has a separate role helping protect the seal; its route is outside this drawing.
What does this illustration leave out?
No installed seal depth, vent arrangement, flow, cause of an odour or assessed condition is supplied. Read the full explanation below the diagram. It remains available without using the animation.
What did the assessment establish about this fixture’s drainage, retained trap seal and venting?
Explore this with HomeAI ↗Opens an editable question. Nothing is sent until you choose to send it.Read the complete diagram
Why the curve below a sink holds water
- From the sink
- New discharge enters from the fixture above. This is a conceptual trap section rather than a complete fixture installation.
- Retained water
- The water left in the trap forms the gas barrier. A curved pipe’s appearance alone does not prove that the actual trap retains its seal.
- Downstream drain and venting
- Discharge continues into the downstream drain. Venting has a separate role helping protect the seal; its route is outside this drawing.
The blue region illustrates water retained after drainage. Venting helps protect the seal but is not drawn as a connection here. No homeowner dismantling or test is requested.
What remains unknown: No installed seal depth, vent arrangement, flow, cause of an odour or assessed condition is supplied.
Why are flow, pressure, leaks and water quality separate questions?
Flow describes how much water passes in a given time. Pressure describes the push acting on the water at a defined location and condition. A tap that delivers little water is an observation about delivery; it is not a pressure measurement. Keep the fixture, hot or cold side, timing and other already-observed normal use with the report.
Calgary lists possible influences including a restricted faucet, shutoff or pressure-control conditions, installed equipment and temporary utility work. Those are alternatives for an assessment, not a sequence of owner experiments. One weak tap does not establish undersized pipes, internal corrosion or a utility-wide problem. Ask what was measured, where and under which conditions.
A leak investigation asks where water is escaping and why. Used water backing up raises a drainage question. A drinking-water sample asks about the tested water using a specified collection method. A pressure result cannot answer all three, and a sewer camera does not become a drinking-water test.
For lead concerns, use current Health Canada and local utility advice, including appropriate sampling and any certified treatment’s installation and maintenance. Health Canada describes a filter as a temporary measure that needs proper use and testing to confirm performance. A filter label or replaced pipe is not a blanket drinking-water safety clearance.
Keep original test results, collection instructions and the professional’s interpretation. If those are missing, record the limitation rather than filling it with a reassuring guess. Do not repeat a leak, force a shutoff, change heater settings or bypass equipment for this lesson. A useful description of ordinary observations helps the specialist choose the relevant assessment.
A closer look
Choose the method for the question
- Which material is here?Readable markings, available route records and qualified identification describe a named segment. They do not establish every concealed pipe.
- Why is this tap delivering little water?A scoped supply assessment can distinguish the observed delivery concern from a defined pressure measurement. It is not a drainage or water-quality clearance.
- What is happening in the buried sewer?A properly scoped sewer assessment provides findings about its accessible route and method. It does not test water at the drinking tap.
- What is in the drinking water?An appropriate sample, laboratory result and interpretation address the tested water. They do not identify every pipe or prove the entire system’s condition.
The relevant method depends on the actual decision. These are explanations of record jobs, not directions to carry out owner tests.
What does “plumbing updated” mean in this fictional home?
Fictional example: Priya sees exposed PEX supply runs in the basement and an older metal drainage stack beside them. The kitchen looks newly renovated. An invoice says plumbing updated, but its itemized work names only new kitchen supply branches. Neither the buried incoming water service nor the buried sewer has been identified in the available file.
Priya first thinks the whole plumbing system is new. Following the water changes her question. The visible PEX carries supply water; the stack carries drainage; the invoice describes kitchen work. Those are different pieces of the route. None tells her what was replaced beyond the listed kitchen scope.
She makes separate entries for the kitchen alteration, accessible supply, accessible drain stack, incoming service, buried sewer and any drinking-water sample. Each entry names its location, date, document or observation and open question. An unidentified route remains unknown; it does not automatically become defective. An invoice remains useful even when it is not an inspection report.
Her realtor can help obtain the records and coordinate the decision. The inspector and plumber explain their own findings and limits. If a purchase question concerns the buried sewer, the relevant sewer assessment has a different job from a tap-water sample. The team chooses the next method for the missing answer rather than ordering every possible test.
Suppose the fictional plumber confirms the visible materials but reports that concealed branches were not assessed. Priya retains both statements. A later kitchen repair can be recorded without calling the entire home passed. This example supplies no actual defect, water result, insurance acceptance or replacement budget; it shows how a clear route description improves a decision.
A kitchen invoice describes kitchen work
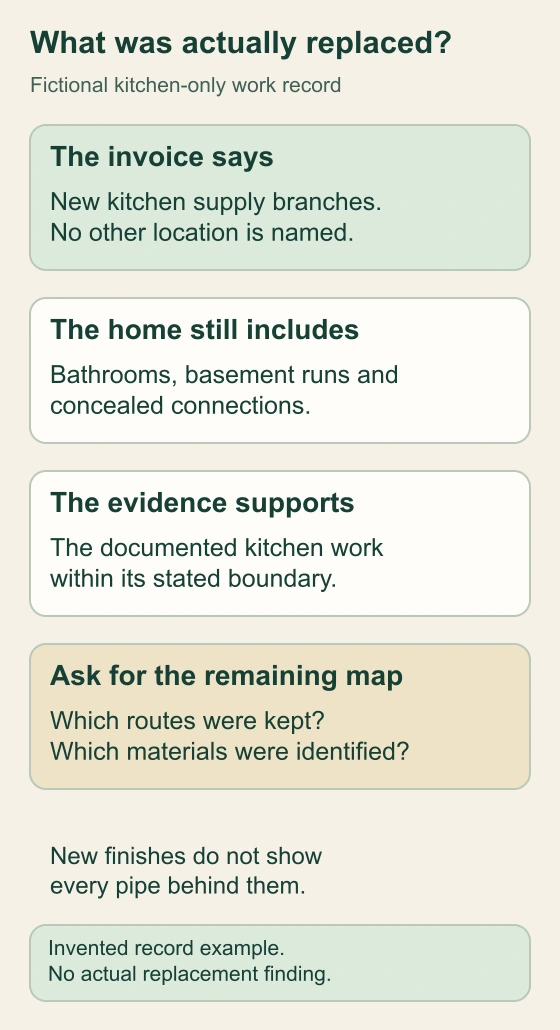
A fictional kitchen supply-branch invoice is compared with bathrooms, basement piping and concealed connections elsewhere. The diagram asks which routes were retained or identified.
Numbers identify the parts explained below.
- Stated work
The invented invoice describes kitchen supply branches. Read the location and work rather than enlarging it into a whole-house replacement claim.
- Other routes
Bathrooms, basement runs and hidden connections remain separate questions unless the records also cover them.
- Useful next record
Ask which routes were retained and what materials were actually identified. Missing records are questions to resolve, not diagnosed faults.
What does this illustration leave out?
The example contains no actual property record, assessed defect, complete route, replacement finding or approval. Read the full explanation below the diagram. It remains available without using the animation.
Which plumbing routes did this work replace, which did it retain, and what record or assessment identifies the remaining materials?
Explore this with HomeAI ↗Opens an editable question. Nothing is sent until you choose to send it.Read the complete diagram
A kitchen invoice describes kitchen work
- Stated work
- The invented invoice describes kitchen supply branches. Read the location and work rather than enlarging it into a whole-house replacement claim.
- Other routes
- Bathrooms, basement runs and hidden connections remain separate questions unless the records also cover them.
- Useful next record
- Ask which routes were retained and what materials were actually identified. Missing records are questions to resolve, not diagnosed faults.
This fictional kitchen-only record does not decide the condition of other routes. Match the next assessment to the question that matters.
What remains unknown: The example contains no actual property record, assessed defect, complete route, replacement finding or approval.
A closer look
Priya’s fictional file: keep each extent separate
- Kitchen alterationThe invoice identifies new kitchen supply branches. Other supply, drainage and venting remain outside that stated scope unless additional records cover them.
- Exposed basement pipesA qualified identification can describe the visible supply and stack. Concealed continuation remains unknown.
- Buried routesNo incoming-service or sewer finding is supplied. Missing identification does not become a confirmed defect.
- Water sampleA result belongs with its collection method and interpretation. No sample result is supplied in this invented example.
All people and property details are fictional. No diagnosis, replacement budget, water safety or insurance approval is established.
What should a useful Canadian plumbing handover include?
Ask for a clear explanation of the installed system: where water enters, which fixture routes are identified, where accessible shutoffs are located, and where wastewater goes. Include the manuals for installed equipment and the status of any route drawing. A proposed drawing, an alteration record and a verified installed route should be labelled according to what each actually represents.
Keep available product markings, dated work records, relevant permits or inspection reports and the extent of any commissioning check. Ask what was checked, what was found and what needs attention. A list of products does not confirm every hidden connection. A completed repair does not prove that the incoming service, venting and downstream sewer were all included.
For a repair proposal, identify the start and end of the work, connections to retained piping, access and restoration, relevant approval responsibilities and completion evidence. Ask who will answer an urgent leak or backup question. In a shared building, establish who can authorize access and work on common services.
Canada’s national plumbing code is a model document. NRC directs readers to the appropriate provincial or territorial official to determine applicable codes and regulations. The 2025 edition does not automatically govern every existing property. The local authority and qualified professional must establish the requirements relevant to the location, building and proposed work.
Use the Home Plan to keep visible observations, original records, assessed findings and open questions together. Follow the deeper leak, Poly-B, private-water, sewer and insurance lessons when those questions arise. If you seek a HAUSE professional, confirm the provider’s actual qualifications, equipment scope and local availability. No training credential or service booking is established by this educational guide.
Keep learning about the connected parts
- Home water filters and UV treatment: understand what each part does
- Drinking-water advisories: a complete household response
- Sewage ejectors: how a lower bathroom drains
- Apartment water systems: risers, central hot water and shared response
- Cabinets and worktops: understand support, seams and everyday use
- Kitchen waste disposers: follow grinding, water and the receiving drain
Practice the distinction.
New kitchen work is one part of the route
Fictional example: Priya has a kitchen supply-branch invoice, exposed PEX supply runs and an older metal drainage stack. The buried incoming service and sewer are unidentified.
Reported observations
- The invoice itemizes new kitchen supply branches.
- Visible supply and drainage materials differ.
- Concealed branches and buried routes have no assessment in this file.
Compare the explanations
Expand each possibility to see the evidence needed to distinguish it. Similar symptoms can have different mechanisms.
Only part of the plumbing was updated
The kitchen work and visible new supply do not establish replacement of all other routes.
The itemized work, alteration drawing and relevant inspection extent.
Different open questions need different methods
Material identification, a sewer concern and drinking-water quality are separate questions.
A specialist’s scope matched to the actual decision, with accessible and unassessed routes identified.
A useful next question
List what each record covers. Ask which remaining question matters and which assessment could answer it.
Priya and every observation are fictional. The example proves no failed pipe, replacement requirement, actual water result or insurance acceptance.
Know what the words mean.
- Incoming water service
- The pipe bringing water from a public main or private source into the building. A visible interior branch does not identify the entire service.
- Water supply branches
- Pipes inside the building that distribute water to taps, fixtures and appliances.
- Drain, waste and vent (DWV)
- The connected wastewater and air arrangements that remove discharge and help protect trap seals.
- Trap seal
- The water retained in a trap to form a barrier against gas passage while allowing drainage.
- Drain stack
- A vertical sanitary drainage pipe receiving connected discharge through one or more storeys.
- Mixed plumbing materials
- Different materials in separate jobs or altered segments. Each segment needs its own location, identification and condition evidence.
- Product’s intended use
- The applications and limits described for the exact pipe or fitting, considered with locally applicable requirements.
- Flow and pressure
- Flow is an amount of water moving in a given time; pressure is the push at a stated location and condition. One weak tap is not a measurement of both.
Questions to bring
to the conversation.
- Where does water enter this home, and which visible pipes supply this fixture?
- Where do its used water and vent connections go, and which parts are concealed?
- What identifies each pipe and fitting: a readable marking, a record or a qualified finding?
- What did the inspection, repair or sample actually cover, and what remains unknown?
- Which question should the next service visit answer before I agree to replacement work?
Separate a showing observation, an existing record and a new professional assessment. Unknown means a question remains; it does not automatically mean a defect.
Use the evidence planner ↗Go to the source.
Original HomeAI explanation informed by these public references. Sources support the underlying guidance; they have not reviewed or endorsed HomeAI. Diagrams are conceptual, and calculator outputs depend on your inputs.
The National Plumbing Code 2025 is a model code; its applicable local adoption must be confirmed. Calgary examples are local, and the named manufacturer pages describe their own products. The code and Health Canada copper report support only the relevant definitions and mechanisms read for these chapters, not a complete design or water-quality assessment.
Publication & source review
First published .
Sources reviewed .
- City of Calgary · Home plumbing materials and maintenance
- NRC · National Plumbing Code of Canada 2025 (model code; local adoption must be confirmed)
- NRC · Which plumbing code applies locally?
- Health Canada · Copper in drinking water: plumbing corrosion mechanisms
- Uponor Canada · PEX products and application limits (manufacturer reference)
- IPEX Canada · ABS drain, waste and vent systems (manufacturer reference)
- IPEX Canada · PVC drain, waste and vent systems (manufacturer reference)
- Health Canada · Drinking water and lead
- City of Calgary · Lead and water service lines; public and private records
- City of Calgary · Water-pressure questions
Have a question about your home?
Start with the symptom, timing and what you have observed.
Ask HomeAI